
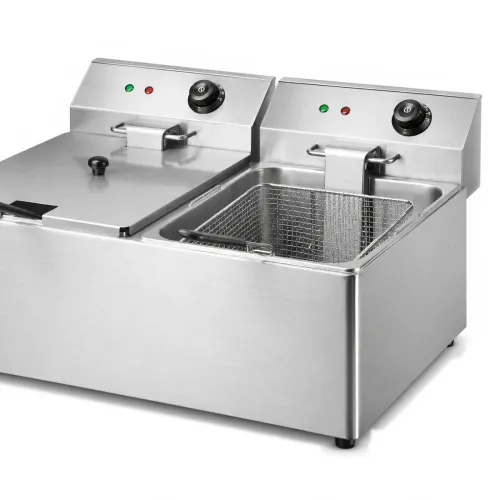
Features
Why Choose Juduo?
Every Process Under One Roof
From laser cutting and CNC turret punching to stamping, bending, robotic welding, riveting, tapping and polishing, every operation runs inside our own 5,000 m² facility on more than 50 machines. Nothing leaves the building between steps, so one part number stays under one responsibility from raw sheet to finished assembly — no handovers, no gaps to argue about.
Not Every Part Needs a Die
Laser cutting and turret punching work with standard tooling, so prototypes, small batches and late design revisions carry no tooling cost at all. We propose a die only when the quantity and the geometry make it the cheaper route — and we tell you which side of that line your part sits on before you commit.
Checked at Five Points, Not at the End
Incoming material, first piece, in-process, assembly fit and pre-dispatch are each checked separately under an ISO 9001:2015 system, with stamping pass rates running at 99.8%. The reason for checking early is simple: a problem found at first piece costs one part, while the same problem found at dispatch costs the whole batch.
A Drawing, a Sample or a Photograph Is Enough to Start
Send PDF, STEP, IGS, DXF or PNG files, or send the part itself. Where no drawing exists, we design and manufacture to your requirement, then move from approved sample to small batch and repeat production. Every enquiry is answered within 24 hours.
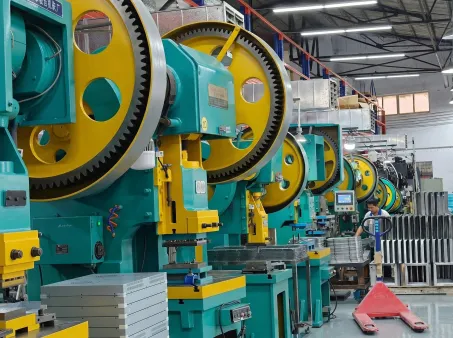
We Have The Best Solutions for Your Business
Founded in 2016, Zhongshan Juduo Hardware Products Co., Ltd. specializes in build-to-print metal stamping and sheet metal fabrication. We manufacture equipment housings, metal cabinets, structural assemblies, and stamped components according to customers’ drawings, samples, and technical requirements.
Led by a founder with more than 20 years of industry experience, our team supports tooling development, prototyping, small-batch production, and repeat orders. We work with customers to review materials, dimensions, tooling, and manufacturing requirements before production, helping balance manufacturability, quality, and cost. Surface finishing can also be coordinated through our qualified production partners.
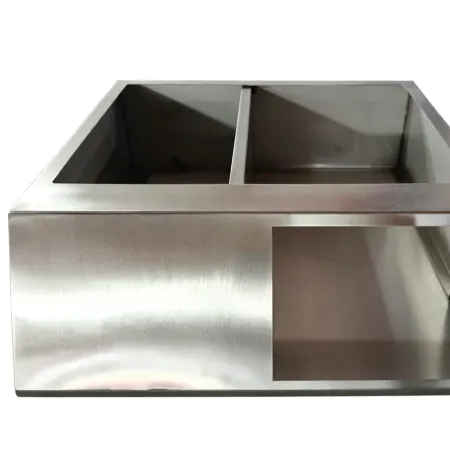
Commercial Kitchen Equipment Components: Specified by Cleaning Routine, Not by Drawing Alone
A drawing for a kitchen component carries a material, a thickness, a set of dimensions and a tolerance block. It almost never carries the one variable that decides what the part looks like after two years in service: how it gets cleaned. The same stainless panel that survives a decade behind a hotel bar can fail inside eighteen months in a plant that hoses equipment down with hot alkaline detergent every night. Nothing about the drawing changed. The duty did, and the duty was never written down.
Why These Parts Are Specified by Cleaning Routine, Not by Drawing Alone
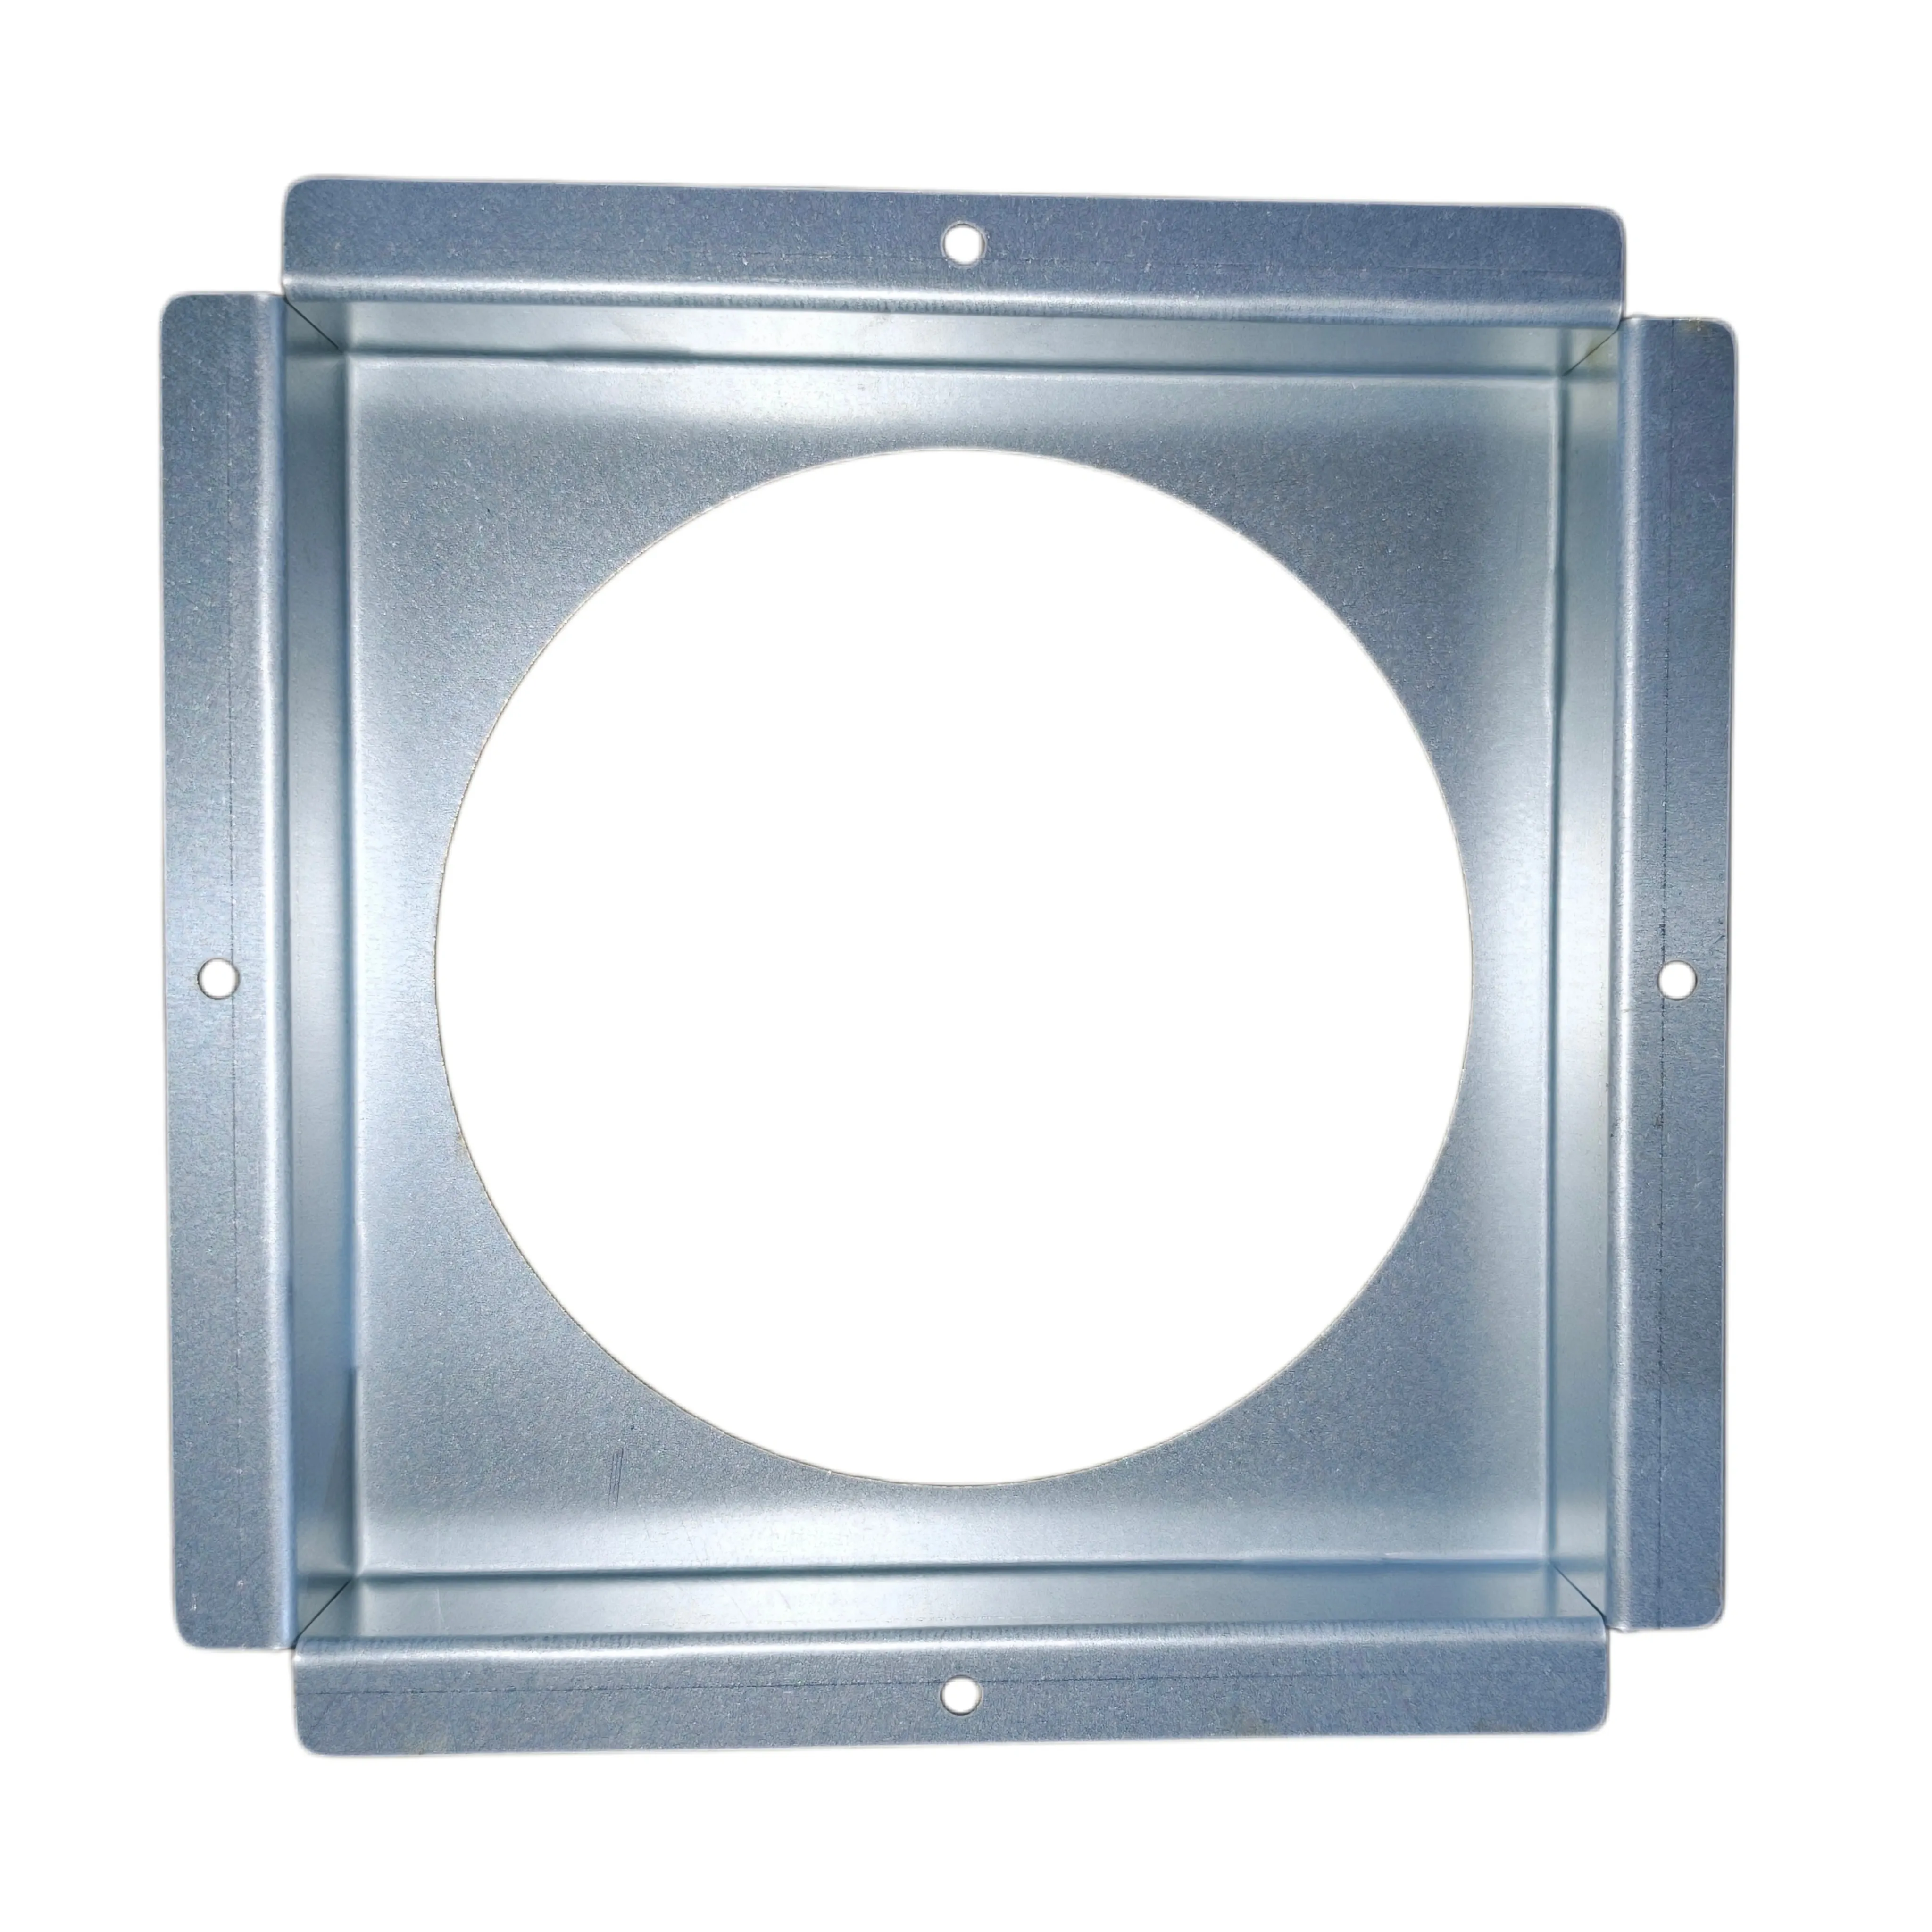
Commercial kitchen equipment components are the fabricated metal inside the machine: housings, covers, side and back panels, door panels, internal shelves and supports, brackets, welded bases and drain panels. They are bought to a drawing, and the drawing is a dimensional document. The cleaning routine is a process document, and it lives somewhere else in the buyer's organisation — which is exactly why it does not reach the quotation.
The consequences are cumulative rather than dramatic. A joint that traps a millimetre of food residue does not fail an incoming inspection. It fails a hygiene audit eighteen months later, when the residue has darkened and someone with a torch looks underneath. A brushed surface that was chosen for appearance starts showing fingerprints and streaking after the first month of chemical wiping. A crevice between a panel and a bracket becomes the first place to rust, and it rusts from the inside where nobody can reach it.
The practical answer is to treat the cleaning routine as part of the specification. Three sentences are enough: what the surfaces are cleaned with, how often, and whether the equipment is washed down with a hose or wiped by hand. Those three answers change joint design, surface finish and often the material itself — and they cost nothing to supply at the enquiry stage.
Four Groups of Components and What Each One Has to Survive
Not every part in a piece of kitchen equipment is asked to do the same job, and grouping them by function makes the requirements easier to state.
Surfaces that hold or touch food. Work surfaces, shelves, tray slides, drain panels. These are judged on cleanability first and flatness second. A dip or a weld bead that sits proud of the surface is a place where residue collects and a cloth cannot follow the contour.
Enclosing parts. Housings, covers and outer panels. These carry the visible face of the product, so appearance matters, but they also hide the working parts — which means they are the panels most likely to be removed by a service technician with a screwdriver in one hand. Fastener access and re-assembly are part of their design, not an afterthought.
Structural parts. Bases, frames, underframing and brackets. These carry load and set the geometry that everything else is fitted to. Their failure is rarely catastrophic; it is a slow loss of squareness that makes doors bind and panels stop lining up.
Moving parts. Doors, hinges, slides and latches. These have the shortest life of anything on the equipment because they are operated hundreds of times a week, and they are usually the first place where a tolerance decision becomes visible as a rattle or a sag.
Where Hygiene Requirements Reach Into the Metalwork
Hygiene requirements are usually discussed as a certification topic, but by the time they reach a fabricator they have become geometry. Three details carry most of the risk.
Inside corners and returns. A sharp internal corner between a base and a side panel cannot be wiped into. A formed radius can. The difference costs one line on the drawing and one operation on the press brake, and it is very expensive to add after the tooling exists.
Overlapping joints. Anywhere two sheets overlap, there are two edges and a gap between them. That gap wicks liquid, holds it, and dries slowly. Where an overlap is unavoidable, closing it fully along its length is a different instruction from stitching it at intervals, and the drawing needs to say which one is wanted.
Open ends and blind features. Tube ends, hemmed edges, unsealed box sections and blind tapped holes all collect material. A capped end or a through-hole that can be brushed out is a design decision, not a manufacturing preference, and it has to be made before the part is released.
This is the point where a fabricator's experience is worth something. A shop that builds kitchen equipment regularly will recognise these patterns on a drawing and raise them; a shop that builds general sheet metal will build exactly what is drawn and let the audit find it later.
The Joints, Corners and Fasteners That Decide an Inspection
An inspector looking at kitchen equipment is not measuring the part against a drawing. They are looking for places where material, moisture and time can combine. That is a different question, and a few joint decisions answer it.
Butt joints versus lap joints. A butt joint welded and dressed flush gives a continuous surface with one seam to clean. A lap joint is faster to assemble and leaves an overlapping edge underneath, which is where the first discolouration appears. Neither is wrong; the choice belongs to whoever owns the cleaning regime.
Spot welds and rivets. Both leave a small depression or a proud head. Where they sit on a food-contact surface they become collection points. Where they sit on the inside of a housing they are usually harmless. Placing them deliberately rather than conveniently is the whole of the discipline.
Detachable versus permanent. A panel that a technician can remove for cleaning or service is an asset; a panel that is riveted shut is a future complaint. On parts that need to come apart, the fastener choice should be made so that it can be refitted without damaging the finish — which usually means machine screws into captured nuts rather than self-tapping screws into sheet.
None of these details appear in a general tolerance block, and none of them will be caught by dimensional inspection. They are caught by a reviewer who has seen what a joint looks like after three years.
Matching the Finish to the Cleaning Chemical, Not to the Catalogue
Surface finish is often chosen from a sample board, which is the wrong reference. The right reference is the chemical the part will meet.
A brushed finish hides handling marks and scratches better than a mirror polish, which is why it dominates commercial equipment. But the direction of the grain matters: a surface brushed in one direction wipes clean along that direction and traps residue across it. A randomly polished surface has no direction at all, which is why it is often specified for food-contact areas despite being harder to keep uniform.
The assumption that a shinier surface is a more corrosion-resistant one is a persistent error. Corrosion resistance comes from the alloy and from the condition of its surface, not from how much light it reflects. A mirror-polished part with a weld that was never cleaned back will fail at the weld long before a brushed part with sound welds shows anything at all. Chloride exposure — salt, bleach-based sanitisers, acidic food residue — attacks the same weak points every time: heat-affected zones, crevices, and any embedded iron left by a carbon steel tool that touched the surface.
Where the equipment will meet aggressive chlorides, the finish specification should name the treatment rather than the appearance: welds dressed and cleaned, surfaces passivated after fabrication, no carbon steel brushes or grinding discs used on stainless. These are standard workshop practices, and a fabricator who does them routinely will confirm them without being asked twice. More of the fabrication scope behind commercial kitchen work sits in these process details than in the material grade.
What a Component Supplier Should Be Able to Show You
Because most of these decisions are invisible in a finished part, the useful test of a supplier is what they can put in front of you before you order.
A first-piece inspection record that names the revision it was checked against. Photographs of the welds before finishing, not only after. A statement of how the visible faces are defined and protected. And a sample assembly, where the part is not a standalone item, that has actually been fitted to its mating parts rather than measured on a bench.
It is also reasonable to ask what happens when a joint is impossible to make as drawn. The answer reveals whether the supplier reviews drawings or simply accepts them. On kitchen work, a review that raises three questions before quotation is worth more than a fast price, because the questions are the cheap version of a problem that otherwise appears in service. That review is part of how parts are checked before they leave, and it starts well before any metal is cut.
Conclusion
Commercial kitchen equipment components are bought on drawings and judged on service. The gap between those two things is the cleaning routine, and it is the cheapest piece of information a buyer can add to an enquiry. Write down what the part is washed with and how often, define which faces are visible, and say plainly which joints have to be continuous — and the drawing starts describing the part that will still be in use in five years, not just the part that will pass incoming inspection.
Everything else follows from that. Material and finish become decisions with reasons instead of defaults, joint details get chosen rather than inherited, and a supplier's review has something specific to check against. On equipment that is cleaned every day of its life, that is the difference between a component that ages and one that decays.
Frequently Asked Questions
Should components be welded or assembled with fasteners?
It depends on whether the part ever has to come apart. Welded construction gives a continuous surface and better stiffness, which suits bases, frames and fixed housings. Fasteners suit panels that a technician will remove for service, provided the fixing points are designed so the part can be refitted without damaging the finish. Many assemblies use both: a welded frame with removable panels.
Does a brushed finish make stainless harder to clean?
Not inherently, but direction matters. A brushed surface cleans easily along the grain and less easily across it, so a part wiped in several directions can leave residue in the texture. On food-contact faces a finer, more uniform finish is usually easier to keep clean than a coarse decorative one, and a randomly polished surface removes the directional problem altogether.
Can you match the finish on parts we already have in service?
Usually yes, and it is worth sending a physical sample rather than a photograph, because grain, gloss and colour shift under different lighting. Where the original finish was produced by a specific sequence of operations, we reproduce the sequence rather than approximating the appearance, so that parts made years apart still look like they belong to the same machine.
What tolerance can be held on a welded frame?
Welding moves metal, so a frame's final geometry depends on the sequence, the fixturing and how much heat goes into each joint. The workable approach is to agree which dimensions are functional — mounting points, door openings, interface heights — and to inspect those after welding rather than before. Specifying a tight tolerance on every dimension of a welded assembly usually raises cost without improving fit.
Tell us how the equipment gets cleaned
Send Your Component DrawingsPDF, STEP, IGS, DXF or PNG | Joints and finish reviewed against your routine | Feedback within 24 hours
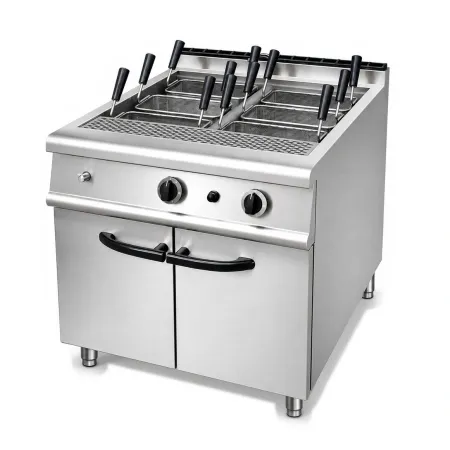
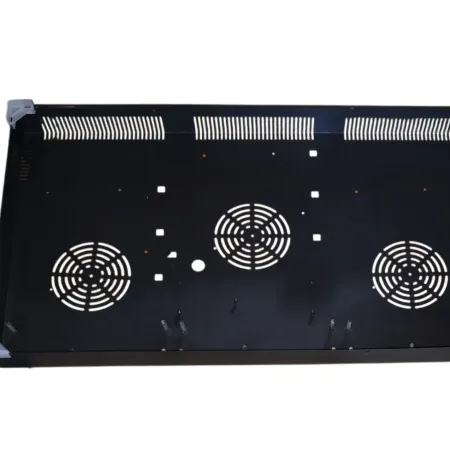
User Reviews
What users say about Juduo
Frequently Asked Question
Do you have any question?
Anything fabricated from sheet, tube or bar that goes into the equipment rather than onto the wall: housings and covers, side and back panels, door panels and frames, internal shelves and supports, brackets, control enclosures, welded bases and drain panels. In practice the category is defined by the buyer's drawing rather than by a product list, so the same shop may be making a refrigeration housing and a prep-table underframe in the same week. What matters is whether the part is drawn completely enough to be built and inspected.
It depends on what the part touches and what it is cleaned with. The austenitic grades used across foodservice equipment — 304 for general surfaces, 316 where chlorides are aggressive or the part sees salty or acidic residue — cover most cases, and neither is automatically the right answer for a part that is only ever wiped down. More useful than the grade name is the combination: grade, surface finish and joint design together decide whether a component still looks new after two years of daily washing.
Yes, and that is a large part of the work. Where drawings exist, we build to them. Where they do not, a measured sample or a dimensioned sketch becomes the reference, and we list any differences between the sample and the drawing before production so you can decide which one the part should follow. Legacy components are usually the ones where this step matters most, because a sample that has been quietly modified on the line for years no longer matches its own drawing.
Each part is checked against the approved drawing before packing, then separated so flat faces do not rub and corners do not bear load. Visible surfaces are protected, small hardware is bagged and labelled, and assemblies are braced rather than nested. Packaging is agreed with the order, because a crate that suits a flat panel is the wrong choice for a welded frame with a finished face.
Our updates and blog posts
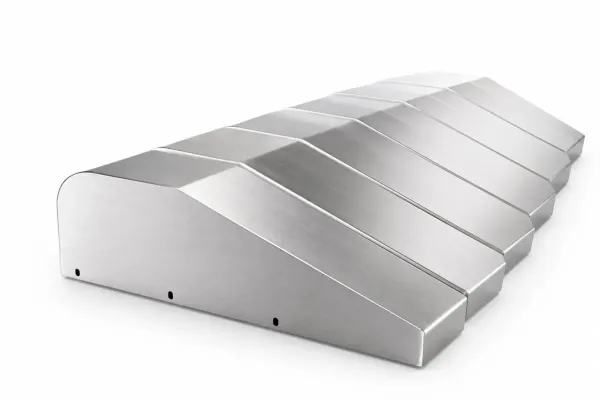
Aluminum Sheet Metal Parts: What Changes When the Drawing Says Aluminum
Aluminum sheet metal parts need a different bend radius, weld preparation, handling rule and finishing route. What to specify before you send the drawing.
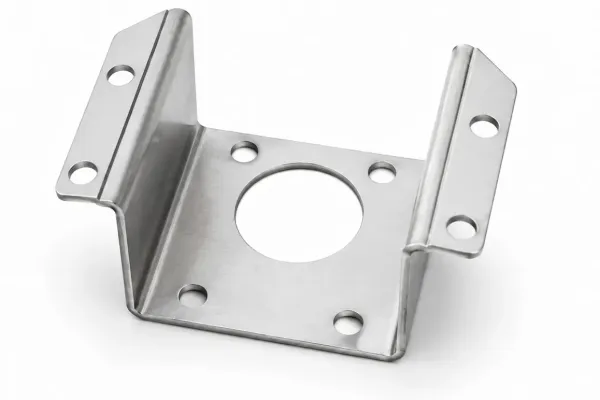
How Sheet Metal Lead Times Are Built, and Where the Days Go
Sheet metal fabrication lead time is a chain of material, queues, finishing and inspection decisions. Where the days go, and what buyers can control.
How to Choose Sheet Metal Material: Five Options and the Questions That Separate Them
How to choose sheet metal material depends on environment, process and finish, not strength. Compare stainless, carbon, galvanized, cold-rolled and aluminum.