
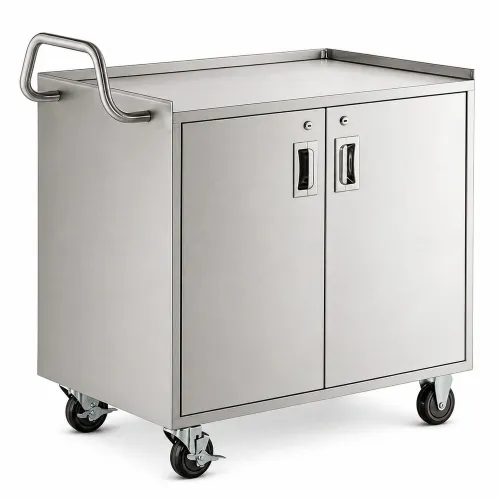
Features
Why Choose Juduo?
Every Process Under One Roof
From laser cutting and CNC turret punching to stamping, bending, robotic welding, riveting, tapping and polishing, every operation runs inside our own 5,000 m² facility on more than 50 machines. Nothing leaves the building between steps, so one part number stays under one responsibility from raw sheet to finished assembly — no handovers, no gaps to argue about.
Not Every Part Needs a Die
Laser cutting and turret punching work with standard tooling, so prototypes, small batches and late design revisions carry no tooling cost at all. We propose a die only when the quantity and the geometry make it the cheaper route — and we tell you which side of that line your part sits on before you commit.
Checked at Five Points, Not at the End
Incoming material, first piece, in-process, assembly fit and pre-dispatch are each checked separately under an ISO 9001:2015 system, with stamping pass rates running at 99.8%. The reason for checking early is simple: a problem found at first piece costs one part, while the same problem found at dispatch costs the whole batch.
A Drawing, a Sample or a Photograph Is Enough to Start
Send PDF, STEP, IGS, DXF or PNG files, or send the part itself. Where no drawing exists, we design and manufacture to your requirement, then move from approved sample to small batch and repeat production. Every enquiry is answered within 24 hours.
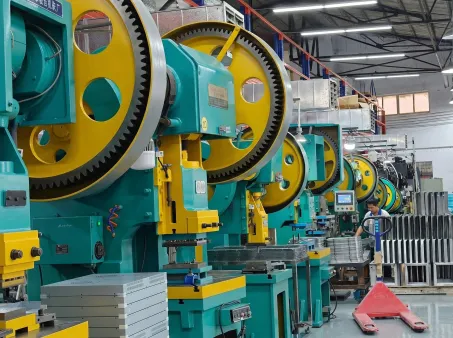
We Have The Best Solutions for Your Business
Founded in 2016, Zhongshan Juduo Hardware Products Co., Ltd. specializes in build-to-print metal stamping and sheet metal fabrication. We manufacture equipment housings, metal cabinets, structural assemblies, and stamped components according to customers’ drawings, samples, and technical requirements.
Led by a founder with more than 20 years of industry experience, our team supports tooling development, prototyping, small-batch production, and repeat orders. We work with customers to review materials, dimensions, tooling, and manufacturing requirements before production, helping balance manufacturability, quality, and cost. Surface finishing can also be coordinated through our qualified production partners.
Custom Sheet Metal Cabinets: The Outside Is the Last Dimension
A cabinet drawing usually begins with a box: width, height, depth, and a position on a factory floor. Everything else is then squeezed into it. That order of work is backwards, and the symptom is familiar — a cabinet that meets its outline drawing exactly and still cannot take the last drive, the cable bend or the technician's hand.
Cabinets Are Built From the Inside Out
The outside of a cabinet is almost always a constraint rather than a choice. It has to fit a footprint, clear a doorway, match a row of existing units or sit under a particular service height. Accept that as fixed and the real design work moves inward, where the usable volume is decided by the parts that must live there.
Three things consume that volume, and they are easy to underestimate because each one is small on its own. The components themselves, including their connectors and the clearance to remove them. The cable route, which needs a bend radius and often a separation between power and signal. And the access a person needs to reach a fastener, read a label or swap a part without dismantling something else.
When a cabinet is designed from the outside in, these three get whatever is left after the panels are placed. When it is designed from the inside out, they set the internal frame, and the outer panels are sized to enclose that frame with the required wall clearance. The second approach occasionally produces a cabinet that is a little larger than the first sketch. It reliably produces one that can be built, wired and serviced.
Internal Layout: Rails, Standoffs and the Space They Eat
Inside a cabinet, the structure takes space before anything is mounted on it. A rail is one thickness of steel, but it stands off the back panel by its own depth, and the component mounted on it stands off again. Stack three of those layers and the usable depth is noticeably smaller than the internal depth on the drawing.
Fasteners are the other silent consumer. A bolt through a panel with a nut and washer behind it needs clearance on the far side, and that clearance is often where a cable route was planned. Riveted or clinched fasteners reduce the protrusion, which is why they appear so often inside equipment cabinets — not because they are cheaper, but because they do not intrude.
Two more items belong on the internal checklist. Cable bend radius is a volume, not a line, and a bundle that turns a corner occupies a generous radius that is easy to forget in a plan view. Airflow is a path, not a gap: a fan pushing air into a cabinet with no exit does nothing except raise the temperature evenly. The vent path should be part of the layout, not a hole added at the end.
The Door Is a Separate Tolerance Problem
A door is the part of a cabinet that users judge, and it is also the part that reveals every weakness in the body. Its fit depends on three things that are made separately: the door opening in the frame, the door itself, and the hinge positions that connect them.
The opening has to be square, and squareness in a welded frame is not a given. Welding pulls the frame, and a frame that is a few millimetres out of square produces a door gap that is visibly uneven even when the door is perfect. That is why the diagonal measurements of the opening matter more than its width and height, and why they should be checked after welding rather than before.
Hinges introduce a second issue: load. A door is a cantilever, and a heavy door on small hinges will sag, first by a fraction and then by enough to catch on the frame. The hinge choice needs to match the door's mass and the frequency of use, and the mounting points need enough structure behind them that the screws are not pulling against a single layer of thin sheet.
Latching is the third. A latch that pulls the door against a gasket needs something to pull against, and on a light frame that force deflects the body rather than compressing the seal. Where a seal is required, the frame around the opening usually needs a return flange or a reinforcing member so the closing force goes into structure.
Squareness, Racking and What Happens in Transit
A sheet metal cabinet is a box made of thin walls, which makes it strong against a uniform load and weak against a twisting one. Racking — the parallelogram distortion that happens when a box is pushed diagonally — is the failure mode that appears between the factory and the installation site.
It usually enters through handling rather than through manufacture. A forklift lifting a cabinet off-centre, a crate stacked on a corner, or a sling pulling at two diagonal points will twist the body enough to spring the joints or leave a permanent set. The cure is structural: a back panel that is fixed rather than floating, corner gussets, a base frame that carries the lifting points, and bracing across the largest open face while the unit is in transit.
Packing is part of this. A cabinet that is supported across its base and restrained from moving inside the crate arrives square; the same cabinet on a pallet with two straps over the middle arrives with a bowed top. When cabinets arrive out of square, the conversation tends to focus on fabrication, but the deformation often happened after the final inspection.
Cable Entry, Venting and the Holes Nobody Owns
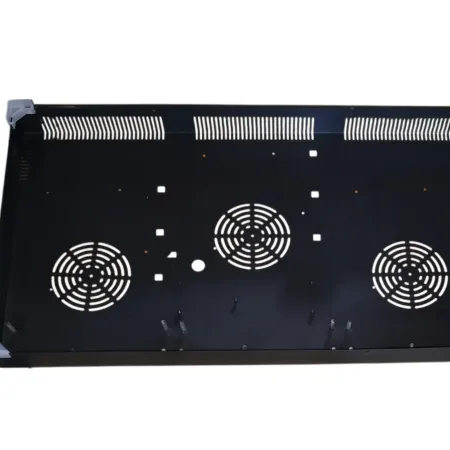
Every cabinet needs holes that are not part of its structure: cable entries, vents, fan cutouts, filter frames, earth studs. These are the features most likely to be left out of the drawing and added later, and they are also the ones that weaken the panels they pass through.
Two questions settle most of it. Who cuts the hole — the fabricator or the installer? And what seals it? A cable entry cut on site with a hole saw leaves a raw edge, often in a place that was never designed for it, and a grommet added afterwards rarely seals as well as a formed or punched feature. Deciding the entry points at the drawing stage means the holes can be cut before finishing, with the edges treated and the panel reinforced where needed.
Venting deserves the same treatment. A vent is an opening in a structural panel, so its position relative to edges and stiffening features matters as much as its free area. And on a cabinet that has to keep dust or water out, the vent is usually the weakest point, which makes its design a sealing decision as much as a thermal one.
Assembling Before Shipping: What It Catches
A trial assembly catches the class of problem that dimensional inspection cannot: interfaces. Doors that bind at one corner. A mounting plate whose holes line up but whose position puts a connector against a rail. A cable route that works on the drawing and not through the actual opening. A latch that needs more force than a technician will apply.
What it does not catch is the installation itself. A cabinet that is square on a bench can be twisted when it is bolted to an uneven floor, which is why adjustable feet, slotted base fixings or a separate plinth are worth considering on anything large. The trial assembly proves the unit; the base design determines whether it stays proved.
This is the stage where cabinet assemblies built and fitted before dispatch earn their cost. An adjustment made here takes minutes; the same adjustment made on site is a service call, and it is usually the customer who absorbs it. It is also why how complete assemblies are inspected differs from how individual panels are checked.
Conclusion
A cabinet is the sum of its contents plus the room to assemble, wire and service them. Fix that sum first, and the outer panels become a straightforward consequence. Fix the outside first, and every one of those requirements turns into a compromise, usually discovered by the person wiring the unit.
The three dimensions that repay attention are the ones nobody puts on an outline drawing: the space taken by structure and fasteners, the squareness of the door opening after welding, and the position of the holes that carry cable and air. Get those right and the cabinet fits its envelope and its contents at the same time.
Frequently Asked Questions
Can the cabinet be shipped flat and assembled on site?
Yes for bolted or riveted designs, and it is a sensible option for very large units where shipping a welded box costs more than the assembly time. The trade-off is that squareness then depends on site assembly, and a bolted cabinet relies on the joints staying tight. Where alignment matters, a partially assembled frame with the door opening set at the factory is a better compromise.
How do you control door alignment on a welded cabinet?
By checking the opening's diagonals after welding, adjusting the frame before the hinges are fitted, and trial-mounting the door on the finished body. Hinges with slotted mounting allow a final adjustment, but they should be correcting a small residual error rather than compensating for a frame that was never square.
What causes a cabinet to arrive out of square?
Usually handling rather than fabrication: lifting from one corner, stacking, or restraining the crate across the middle instead of the base. A thin-walled box is easy to rack and hard to spring back. Bracing the large open face for transit and supporting the base are the two measures that prevent most of it.
Can you match an existing cabinet's dimensions?
Yes, and it is a common request for line extensions and replacements. Measuring the existing unit is the start, but the record should distinguish nominal dimensions from what the cabinet actually measures now, since a welded body that has been in service may have settled. Where the new cabinet has to interface with the old one, the interface dimensions are the ones worth measuring twice.
Send the layout, not just the outline
Send the Cabinet LayoutPDF, STEP, IGS, DXF or PNG | Internal fit and door opening reviewed | Feedback within 24 hours
User Reviews
What users say about Juduo
Frequently Asked Question
Do you have any question?
The internal layout, even if it is only a rough block model. The outer size is usually constrained by where the cabinet will stand, so treat it as a fixed envelope and fit the internals inside it. Working the other way — drawing a box first and placing components into whatever is left — is how cabinets end up with no room for a cable bend, a service clearance or a fan.
Enough for three things, and they are rarely interchangeable: assembly (getting the part in through the door or an opening), service (reaching fasteners and connectors with a tool), and airflow or heat dissipation. The first is usually underestimated on the last component installed, and the third is often discovered only after the first unit runs hot.
Either, depending on size and how it travels. Small and medium cabinets are normally assembled and trial-fitted here, then packed as a unit. Large cabinets are often built in sections that bolt together on site, because a fully welded box of that size is difficult to handle and expensive to ship without damage. The split has to be decided early, since it changes the structure and the joint design.
Gasketed, sealed designs can be fabricated, and the details that matter are known: continuous gaskets, closed corners, sealed cable entries, and a door that compresses the gasket evenly around its whole perimeter. Whether a finished cabinet achieves a particular rating is a test question rather than a fabrication claim, so the rating should be verified by testing the assembled unit rather than assumed from the drawing.
Our updates and blog posts
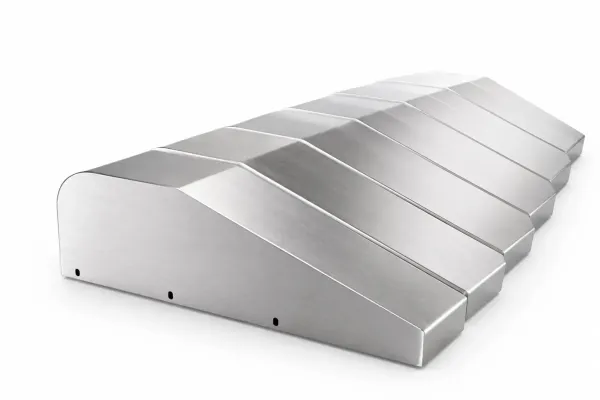
Aluminum Sheet Metal Parts: What Changes When the Drawing Says Aluminum
Aluminum sheet metal parts need a different bend radius, weld preparation, handling rule and finishing route. What to specify before you send the drawing.
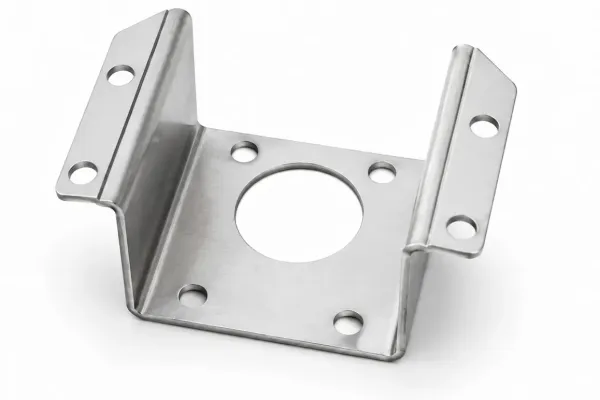
How Sheet Metal Lead Times Are Built, and Where the Days Go
Sheet metal fabrication lead time is a chain of material, queues, finishing and inspection decisions. Where the days go, and what buyers can control.
How to Choose Sheet Metal Material: Five Options and the Questions That Separate Them
How to choose sheet metal material depends on environment, process and finish, not strength. Compare stainless, carbon, galvanized, cold-rolled and aluminum.